Abedian School of Architects
Atmospheric Tessellation is an architectural lighting installation suited to the urban experience of the pedestrian. The proposal is both spatial and aesthetic – meaning it is configured such that subjects can be ‘inside’ the space of the pavilion and experience it architecturally, as well as perceive and experience the project visually – culminating in an…
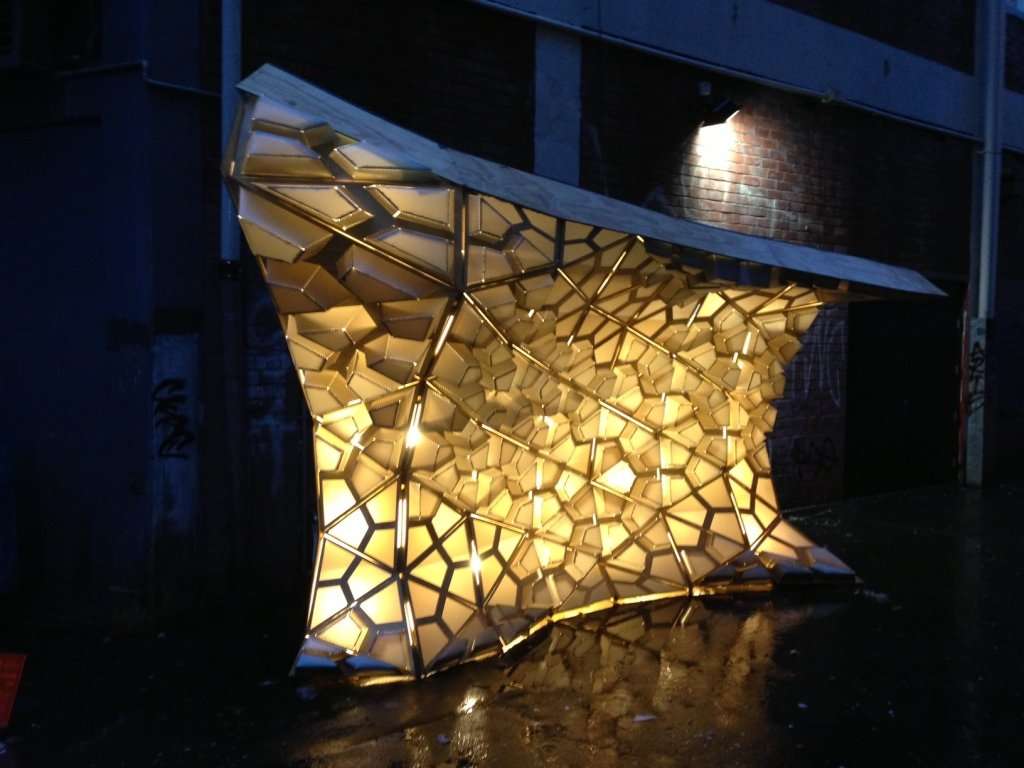
Image caption to go here.
Atmospheric Tessellation is an architectural lighting installation suited to the urban experience of the pedestrian. The proposal is both spatial and aesthetic – meaning it is configured such that subjects can be ‘inside’ the space of the pavilion and experience it architecturally, as well as perceive and experience the project visually – culminating in an atmosphere of patterned and immersive light.
The form of the project is derived using what is known as a Voronoi tessellation. This geometry resolves complex surface qualities with an organic array of shapes, similar to what might be found in the cellular structure of bones, plant tissue, or in a simple example, the collision of soap bubbles in a container.
The skin of the pavilion is CNC cut from flat sheets of high-density polyethylene (as in milk jugs) and is supported by a lightweight plywood frame structure. The material components of the project can be cut, pre-assembled, and flat packed for shipping to any site, but in this instance have been custom designed for its specific placement on the Eva Street thoroughfare.
Atmospheric Tessellation is also interactive. Lights are combined with physical embedded computing (e.g. Arduino microprocessors) and sensors that detect motion, changes in light levels, or other variables in the environment. Thusly, as occupants move through and around the pavilion, the lighting effects will shift accordingly.
Atmospheric Tessellation
by Chris Knapp, Jonathan Nelson,
Michael Parsons 2013
[gm album=106 module=realslider]